Filter


Main entrance of Coldwell Banker in The Shops, Coeur d'Alene, Idaho, featuring a bold blue accent wall with the company logo, a marble-patterned reception desk, wood and glass office partitions, and a view into adjacent meeting rooms with brick walls and modern furnishings.
Coldwell Banker – The ShopsCommercial

Coldwell Banker – The Shops





Exterior view of Lake Drive Apartments in Coeur d’Alene, Idaho, featuring red siding, modern balconies, and ground-level retail space surrounded by mature trees and parked cars.
Lake Drive ApartmentsMixed Use

Lake Drive Apartments


Exterior view of glass atrium connecting historic brick buildings at St. Thomas Church in Coeur d’Alene, with landscaped lawn and mature trees.
St. Thomas RenovationCivic

St. Thomas Renovation


Sunlit lobby at Coldwell Banker – 2000 in Coeur d'Alene, Idaho, featuring floor-to-ceiling windows, contemporary lounge seating in neutral tones, and a high, vaulted ceiling with pendant lighting. A reception desk with a stone countertop and wood paneling sits near the entrance, with patterned carpet throughout the space.
Coldwell Banker – 2000Commercial

Coldwell Banker – 2000


Street-level view of the Downtown Parking Garage in Coeur d’Alene, Idaho, taken from the corner of 3rd Street and Coeur d’Alene Avenue. The structure features a mix of red brick, tan concrete, and a bold blue entry labeled “Public Parking.” The multi-level garage includes large open-air decks, a glass elevator tower, benches, and nearby street parking, with a clear sky and urban surroundings in the background.
Downtown Parking GarageCivic

Downtown Parking Garage


Weathered steel façade of Community 1st Bank in downtown Coeur d’Alene, with integrated concrete planters, wood seating, and vibrant streetscape.
Community 1st BankFinancial

Community 1st Bank


Daytime exterior view of Anthony’s Restaurant in Coeur d’Alene, Idaho, showing the landscaped path leading to the building. The architecture features exposed timber beams and overhangs with patio seating shaded by colorful umbrellas. The foreground is filled with vibrant flowers, shrubs, and ornamental grasses, while the clear blue sky and scattered clouds add to the summery, inviting atmosphere.
Anthony’s RestaurantHospitality

Anthony’s Restaurant


Exterior view of Priest River Event Center in Idaho, featuring a modern lodge-style design with stone and wood accents, gabled roofs, and a well-manicured lawn surrounded by pine trees.
Priest River Event CenterHospitality

Priest River Event Center


Aerial view of McEuen Park Redevelopment in Coeur d'Alene, Idaho, showing landscaped parking areas, pedestrian walkways, and Lake Coeur d'Alene in the background
McEuen Park RedevelopmentCivic

McEuen Park Redevelopment


Exterior view of the Fort Grounds Residence in Coeur d’Alene, Idaho, showcasing a contemporary home with soaring windows, natural stone columns, and tiered landscaping. The tall gabled rooflines and warm-toned materials emphasize a mountain-modern aesthetic, with a second-floor balcony and expansive glass capturing surrounding lake views.
Fort Grounds ResidenceResidential

Fort Grounds Residence


Stone exterior and outdoor fireplace at the Ray & Joan Kroc Corps Community Center in Coeur d’Alene, Idaho, with timber framing and sloped rooflines.
The Kroc CenterCivic

The Kroc Center


Reception area at Miller Stauffer Architects office in Coeur d’Alene, Idaho, with a curved front desk, company logo on a green accent wall, and modern interior design.
Miller Stauffer OfficeCommercial

Miller Stauffer Office


Front view of Horizon Credit Union in Moses Lake, Washington, featuring a brick tower, large glass entrance, and wood-accented gabled roof.
Horizon Credit UnionFinancial

Horizon Credit Union


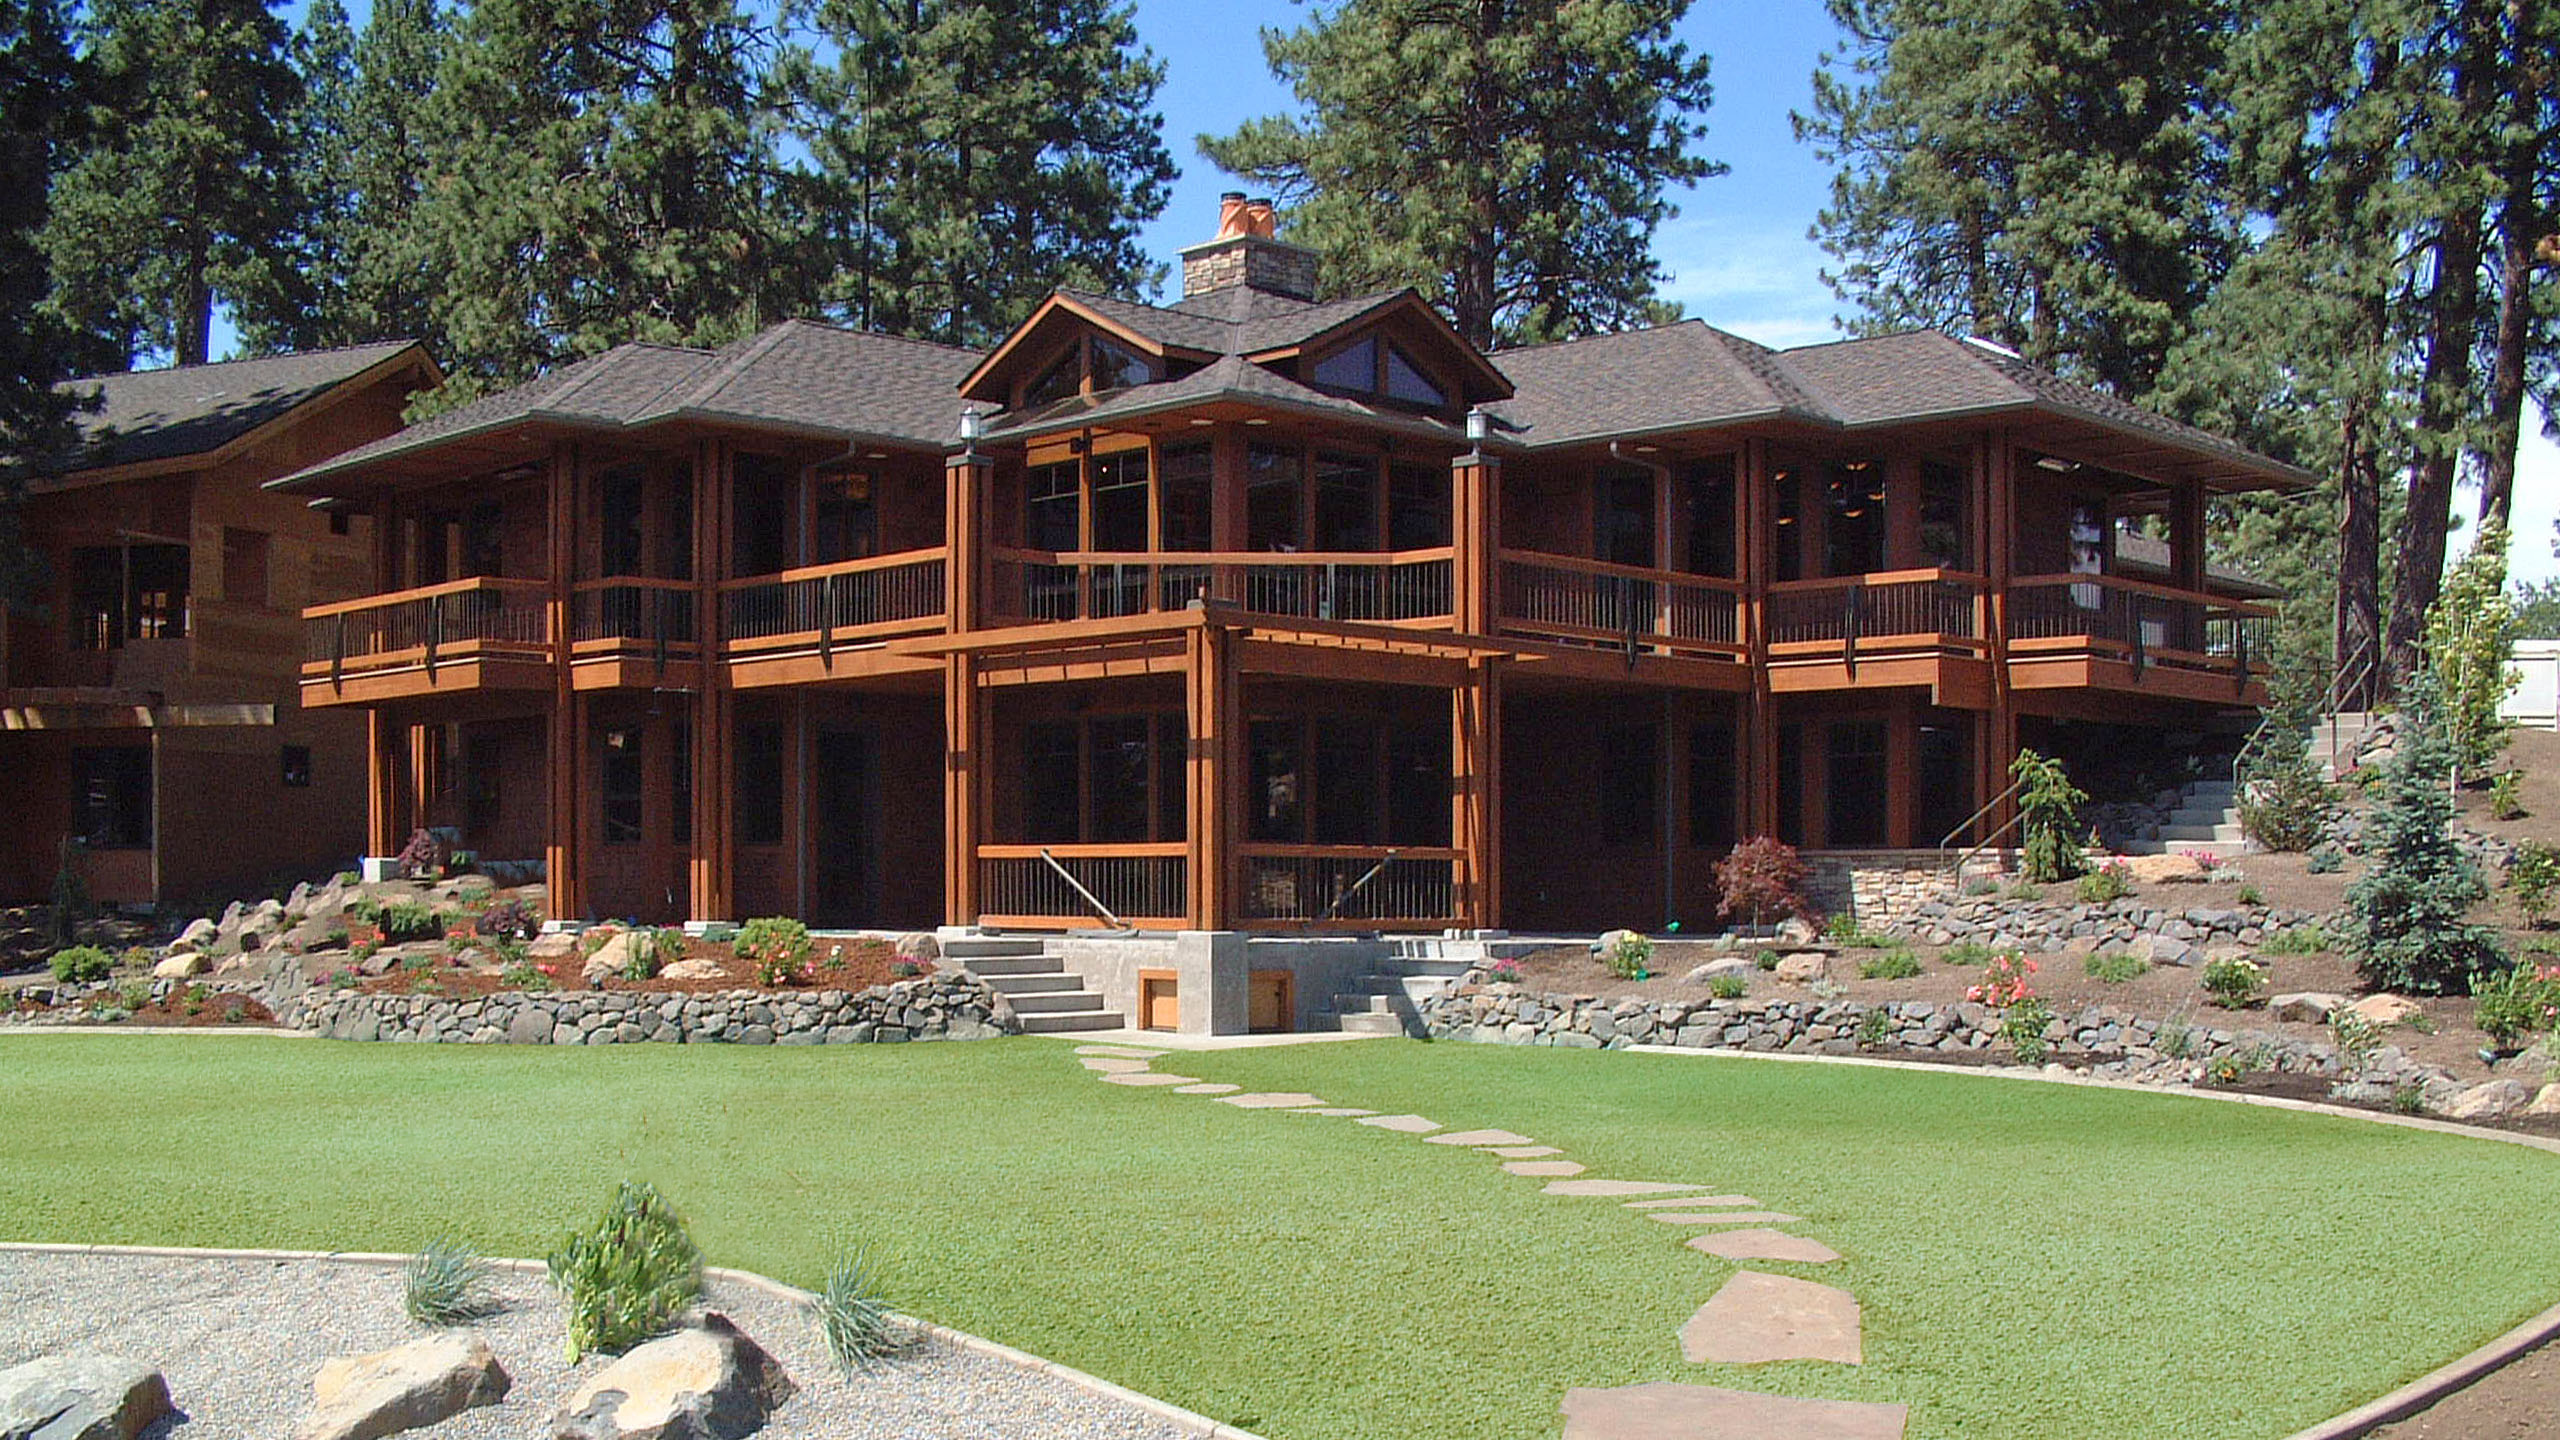
Rear exterior view of Spokane River Residence, a custom two-story home with extensive wood detailing, wraparound balcony, and large windows, surrounded by pine trees in Post Falls, Idaho.
Spokane River ResidenceResidential

Spokane River Residence

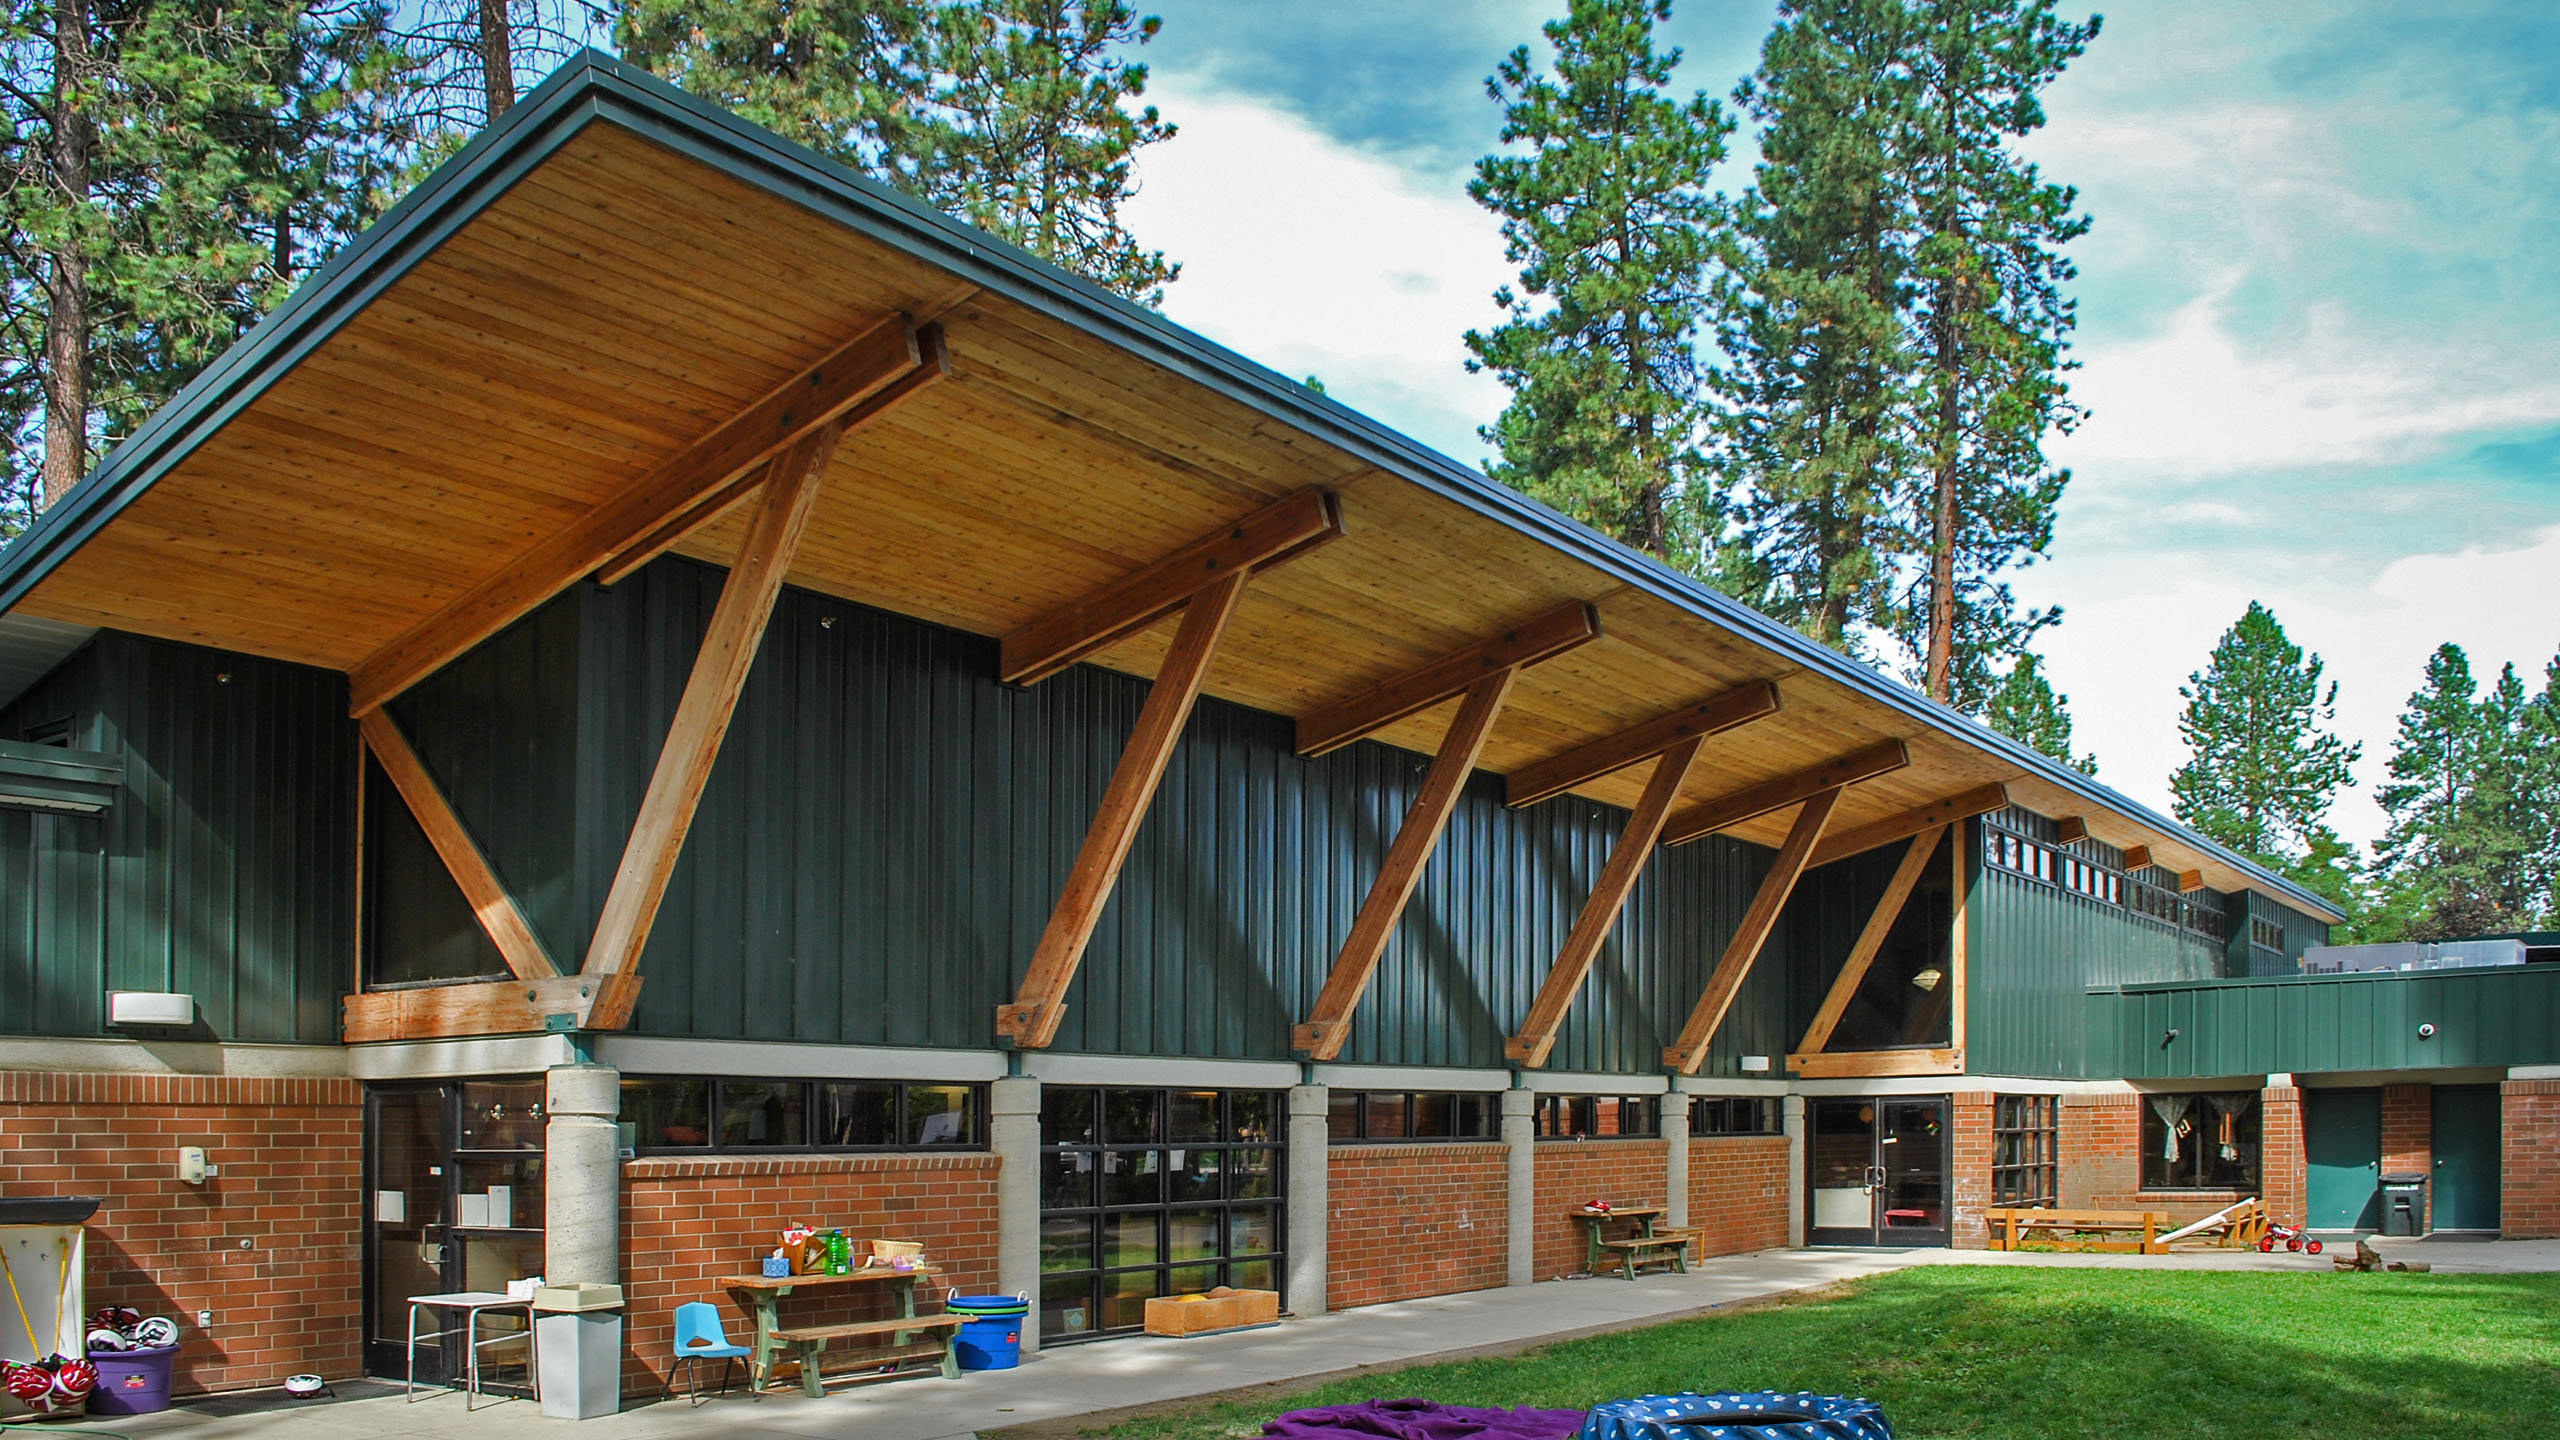
Exterior courtyard view of the North Idaho College Children's Center in Coeur d'Alene, Idaho, showing a modern building with exposed timber supports, green metal siding, red brick walls, and outdoor play areas beneath a canopy of pine trees.
NIC Children’s CenterEducational

NIC Children’s Center

Great design starts with a conversation.